Chasmitha menu
Crafted for the few

Project Highlights

YOUR LUXURY PRIVATE VILLA AWAITS

A Masterpiece of Elegance and Depth

A Masterpiece of Elegance and Depth

A home inspired by the poise of a swan and the depth of the ocean, crafted to bring together elegance, serenity, and thoughtful living.

Designed with a philosophy of expansive living and refined aesthetics, these homes embody a harmonious balance of beauty, functionality, and tranquility. Every space is carefully planned to create an environment that flows with the rhythm of elegance and depth.

This is more than just a residence it is a masterpiece of intent, where design meets purpose and every element reflects sophistication.

The Chasmitha Difference

Features

Chasmitha is envisioned not merely as a collection of homes, but as an expression of elegance shaped by the rhythm of nature where space, depth, and serenity exist in perfect harmony.

Inspired by the boundless calm of the ocean and the grace of a swan, every element is designed with intent. Here, luxury is not defined by excess, but by balance felt in the openness of spaces, the flow of light, and the quiet sophistication that surrounds everyday living.

Golden Views, Breathtaking Horizons 01
Vistas

Golden Views, Breathtaking Horizons

Elevated decks and skylit interiors frame the horizon on every side, so each evening at home opens to wide, golden light.

Luxury Meets Lifestyle 02
Leisure

Luxury Meets Lifestyle

Landscaped courtyards, water features and shaded pavilions turn the everyday into an occasion, moments from your door.

Your Space to Unwind 03
Private Retreats

Your Space to Unwind

Thoughtfully designed bedrooms that bring together comfort, calm and refined detailing for truly restful evenings.

Perfectly Placed

Thoughtfully positioned to offer both connectivity and convenience, the location ensures that key destinations are always close at hand.

city loc   Arya Hub Mall - 6.7 KM

city loc   Park Square Mall - 8.4 KM

city loc   Nexus Forum Mall - 9.3 KM

city loc   Brigade Orion Mall - 11.9 KM

city loc   Nexus Shantiniketan - 10.8 KM

city loc   MVJ Engineering College - 5.5 KM

city loc   MVJ Medical College - 11.8 KM

city loc   Vydehi Medical College - 10.7 KM

city loc   Kadugodi Tree Park - 7.2 KM

city loc   Hope Farm (Channasandra) - 7.5 KM

city loc   Whitefield (Kadugodi) - 8.1 KM

city loc   Soukya Holistic Health Centre - 4.8 KM

city loc   Svastha Hospital - 8.5 KM

city loc   MVJ Medical College & Research Hospital - 11.8 KM

city loc   Manipal Hospital - 12 KM

city loc   Vydehi Hospital - 10.4 KM

city loc   Winmore Academy - 3.3 KM

city loc   DPS Whitefield - 1.2 KM

city loc   Whitefield Global School - 6 KM

city loc   National Public School ITPL - 8.8 KM

city loc   Chrysalis High - 13 KM

city loc   Salarpuria GR Tech Park - 8.2 KM

city loc   TCS Bhuwalka Tech Park - 8 KM

city loc   Brigade Tech Park - 8.1 KM

city loc   Alembic City - 6 KM

city loc   International Tech Park - 4 KM

Floor Plans

Choose the Villa That Fits Your Lifestyle

Arohini Villas Ground Floor Plan

Ground Floor Plan

  • Plot Area50' x 30'
  • Built Up Area227 sq.m / 2447 sq.ft
  • FacingEast
Arohini Villas First Floor Plan

First Floor Plan

  • Plot Area50' x 30'
  • Built Up Area227 sq.m / 2447 sq.ft
  • FacingEast
Arohini Villas Second Floor Plan

Second Floor Plan

  • Plot Area50' x 30'
  • Built Up Area227 sq.m / 2447 sq.ft
  • FacingEast
Uttara Villas Ground Floor Plan

Ground Floor Plan

  • Plot Area50' x 30'
  • Built Up Area227 sq.m / 2447 sq.ft
  • FacingWest
Uttara Villas First Floor Plan

First Floor Plan

  • Plot Area50' x 30'
  • Built Up Area227 sq.m / 2447 sq.ft
  • FacingWest
Uttara Villas Second Floor Plan

Second Floor Plan

  • Plot Area50' x 30'
  • Built Up Area227 sq.m / 2447 sq.ft
  • FacingWest
Sandhya Villas 1 Ground Floor Plan

Ground Floor Plan

  • Plot Area30' x 45'
  • Built Up Area208 sq.m / 2240 sq.ft
  • FacingWest
Sandhya Villas 1 First Floor Plan

First Floor Plan

  • Plot Area30' x 45'
  • Built Up Area208 sq.m / 2240 sq.ft
  • FacingWest
Sandhya Villas 1 Second Floor Plan

Second Floor Plan

  • Plot Area30' x 45'
  • Built Up Area208 sq.m / 2240 sq.ft
  • FacingWest
Sandhya Villas 2 Ground Floor Plan

Ground Floor Plan

  • Plot Area35' x 55'
  • Built Up Area303 sq.m / 3263 sq.ft
  • FacingNorth
Sandhya Villas 2 First Floor Plan

First Floor Plan

  • Plot Area35' x 55'
  • Built Up Area303 sq.m / 3263 sq.ft
  • FacingNorth
Sandhya Villas 2 Second Floor Plan

Second Floor Plan

  • Plot Area35' x 55'
  • Built Up Area303 sq.m / 3263 sq.ft
  • FacingNorth
Thoughtfully Engineered for Elevated Living

Key Specifications

01

Structure
& Safety

  • RCC framed structure
  • Seismic Zone II compliant
  • Anti-termite treatment
  • 3.3 m floor-to-floor height
02

Flooring
& Finishes

  • Italian marble flooring in living, dining, kitchen & bedrooms
  • Imported laminated wooden flooring in master bedroom
  • 20 mm granite staircase
  • Anti-skid tiles in toilets, balconies & utility
03

Doors
& Windows

  • 8' high main & room doors
  • Smart door lock
  • UPVC windows with energy-efficient glass
  • Mosquito mesh provision
04

Bathrooms

  • Kohler / Jaquar / Cera or equivalent
  • Wall-hung WC with concealed flush tank
  • Countertop wash basin
  • Overhead shower & geyser provision
  • Solar water heater provision
05

Electrical

  • AC points in bedrooms & living room
  • TV points
  • Kitchen appliance provisions
  • Schneider / Legrand / Anchor Roma or equivalent
  • RCCB protection
06

Plumbing
& Utilities

  • CPVC / PVC water supply lines
  • PVC sewage pipelines
  • Washing machine & dishwasher provisions
  • Water purifier provisions

FAQ's

Everything you need to know about the community

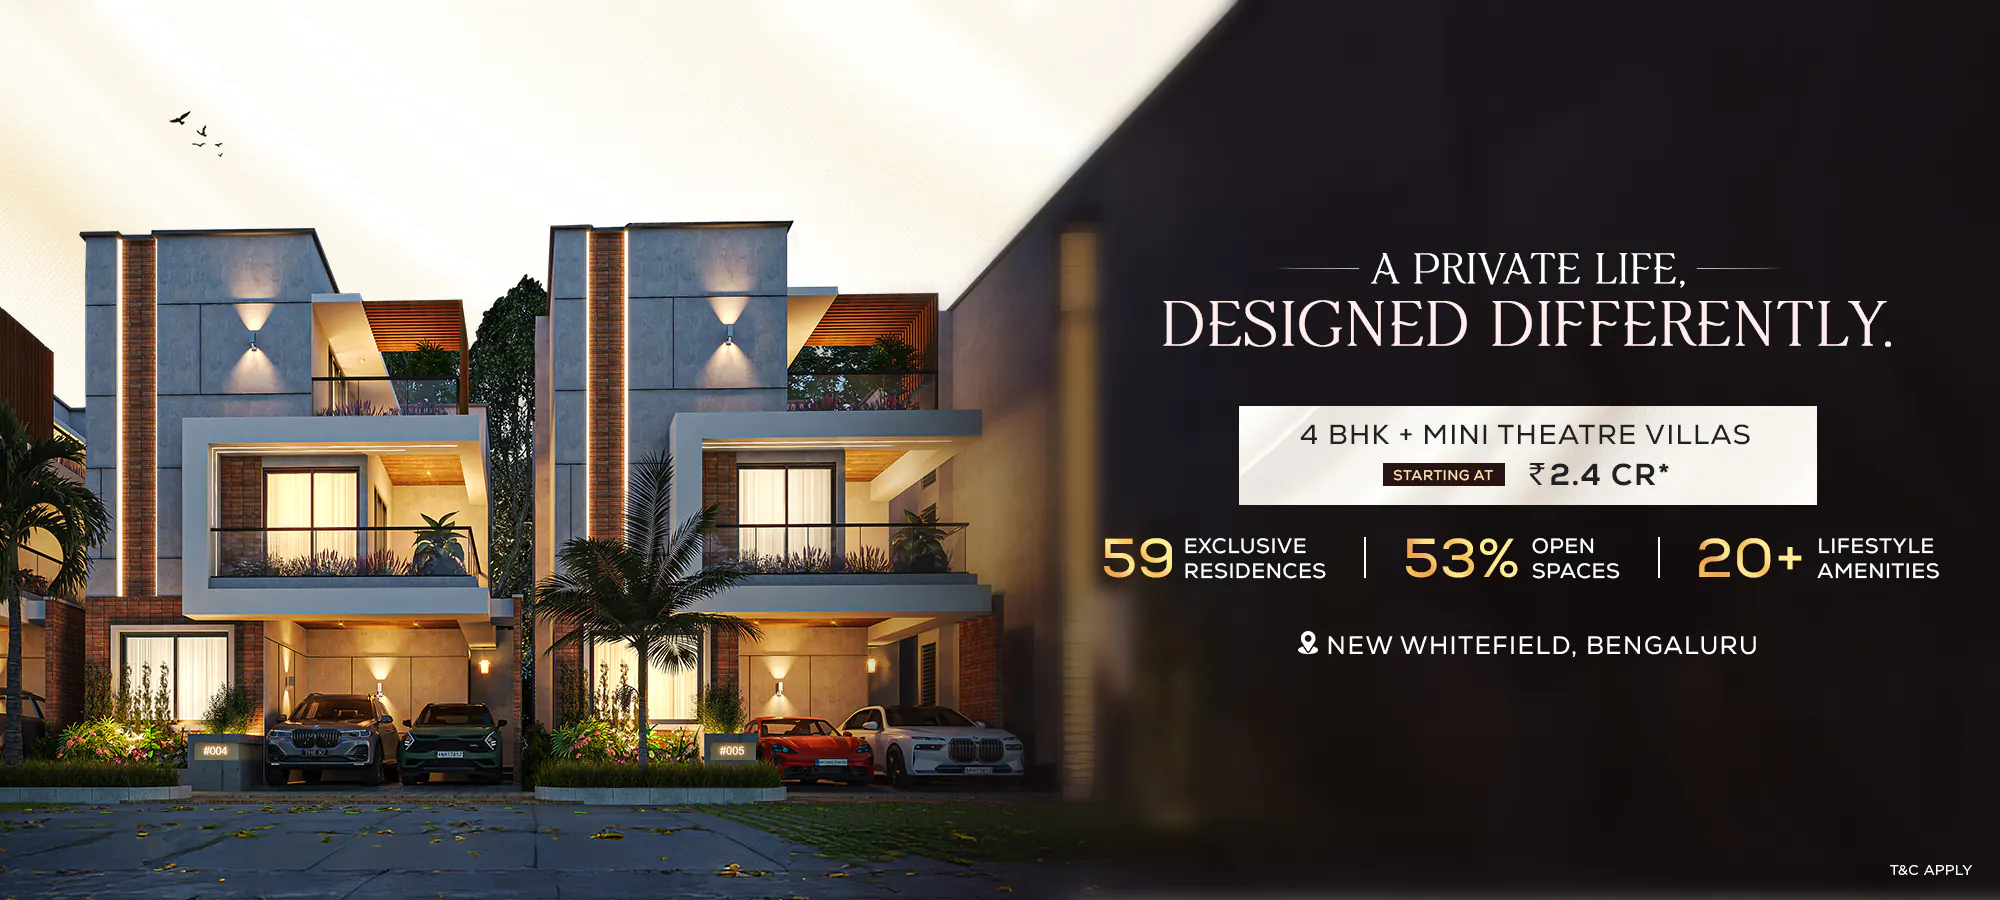
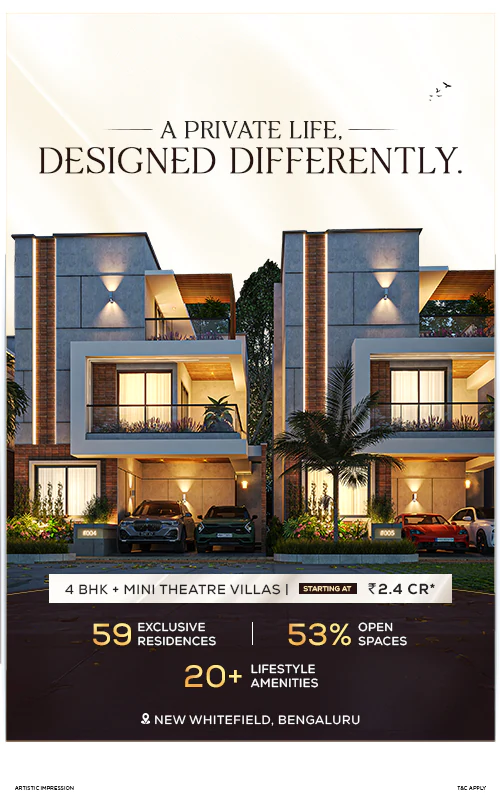
Chasmitha, by Space Group, is a private villa community crafted for expansive, serene and sophisticated living — thoughtfully planned residences set amid expansive open spaces and a curated collection of lifestyle amenities.

The community spans 2.19 acres plus row villas, with an exclusive collection of 59 villas and 53% open and landscaped areas.

All residences are spacious 4 BHK villas with a dedicated mini theatre, planned across three levels.

Arohini Villas – Plot 50' × 30'  |  Built up 227 sq.m / 2447 sq.ft  |  Facing East

Uttara Villas – Plot 50' × 30'  |  Built up 227 sq.m / 2447 sq.ft  |  Facing West

Sandhya Villas 1 – Plot 30' × 45'  |  Built up 208 sq.m / 2240 sq.ft  |  Facing West

Sandhya Villas 2 – Plot 35' × 55'  |  Built up 303 sq.m / 3263 sq.ft  |  Facing North

Ground floor: a welcoming living–dining experience with kitchen, bedroom, landscaped greens and dedicated parking, planned for effortless living.

First floor: well-planned bedrooms with attached toilets, family space and a private sit-out, designed for comfort and privacy.

Second floor: private bedrooms, an open terrace and a dedicated home theatre — a more personal level for retreat and recreation.

Over 20 lifestyle amenities designed for sports, leisure and connection.

Sports & recreation: cricket pitch, half basketball court, badminton court, volleyball court, outdoor gym and an open-air amphitheatre.

Leisure & landscape: zen garden, pond, communal and semi-circular seating, children's play area and landscaped pathways.

DPS Whitefield – 1.2 KM  |  Multi-speciality hospitals – 2 KM  |  Whitefield Metro Station – 4 KM

ITPL & major tech parks – 5 KM  |  International schools – 5 KM  |  Phoenix Marketcity – 8 KM  |  Outer Ring Road – 10 KM

Also close by: Arya Hub Mall (6.7 KM), Nexus Forum Mall (9.3 KM), Soukya Holistic Health Centre (4.8 KM), MVJ Engineering College (5.5 KM) and Hope Farm metro station (7.5 KM).

Grand entrance gateway, internal roads with street lighting, tree-lined pedestrian pathways and visitors' parking.

Underground sewage network, integrated water infrastructure with borewells, sump, WTP & STP, rainwater harvesting and a smart water billing system.

A Landscape and elevation lighting, and a compound wall manned by security with CCTV surveillance.

Chasmitha is registered under RERA no. PRM/KA/RERA/1250/304/PR/250825/008027.

Chasmitha images

Reserve your Site Visit

Discover Your Private World at Chasmitha

Chasmitha Loader